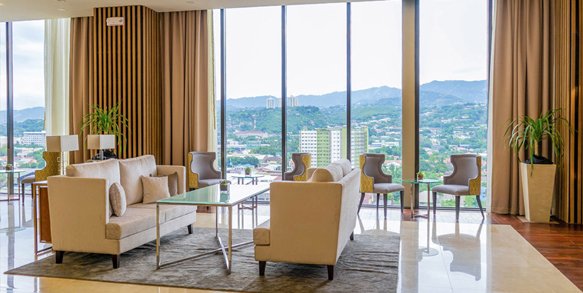
Office, Retail & Event Spaces for Lease · Mandaue City
Oakridge Business Park
Cebu's most exclusive business address — a sanctuary within the city, seamlessly merging business and lifestyle with PEZA-registered Grade A offices, dining and retail, and event venues.
Oakridge Business Park — 880 A.S. Fortuna Street, Banilad, Mandaue City
Seamlessly merging business and lifestyle, Oakridge Business Park is a sanctuary within the city with refreshing open spaces, diverse dining and lifestyle destinations, and personalized business opportunities and event celebrations. The masterfully planned development allows progressive-minded businesses and professionals to thrive in an environment that values a dynamic balance between work and leisure.
Oakridge Realty Development Corporation (ORDC) is the real estate property arm of LH Paragon Inc., which develops and manages multiple real estate properties. Its first development project, Oakridge Business Park, is Cebu's most exclusive business address with a stylish mix of event, lifestyle and office spaces. ORDC has recently expanded its inventory to include industrial warehouse solutions to address the space requirements of the booming e-commerce business.
Oakridge Business Park's ideal location makes it convenient for any brand to do business in Cebu. Its Grade A buildings feature full floors and small-to-medium cut spaces that are tailored to suit brands' unique business and culture.
Park Amenities & Features
24/7 security and 200% emergency power supply system
Fire detection alarm system and seismic system equipped
Common area CCTV for security monitoring
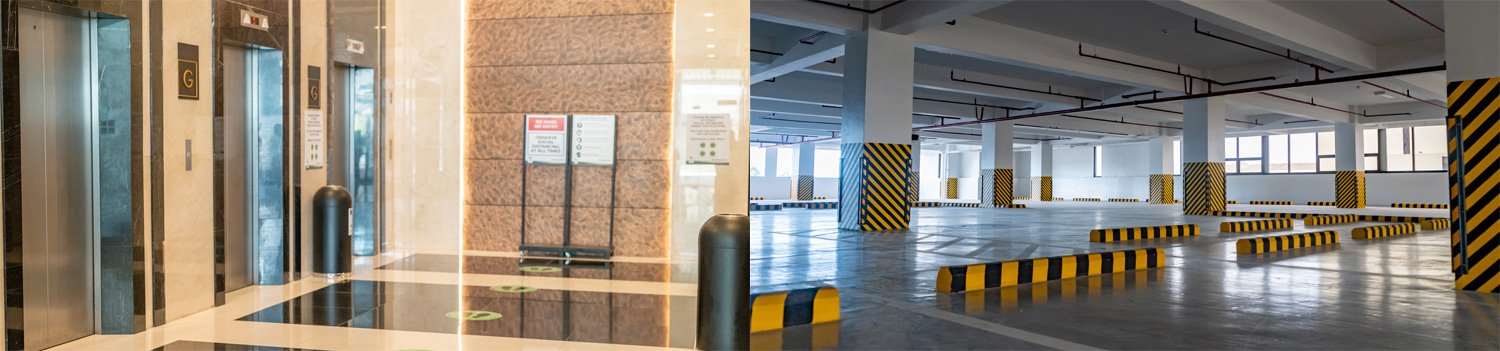
Passenger & service elevators
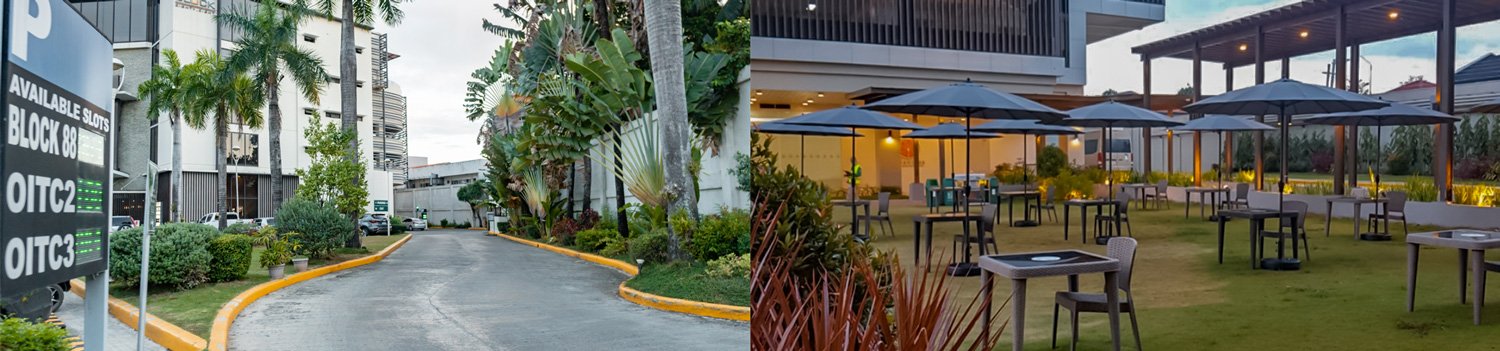
State-of-the-art centralized parking system
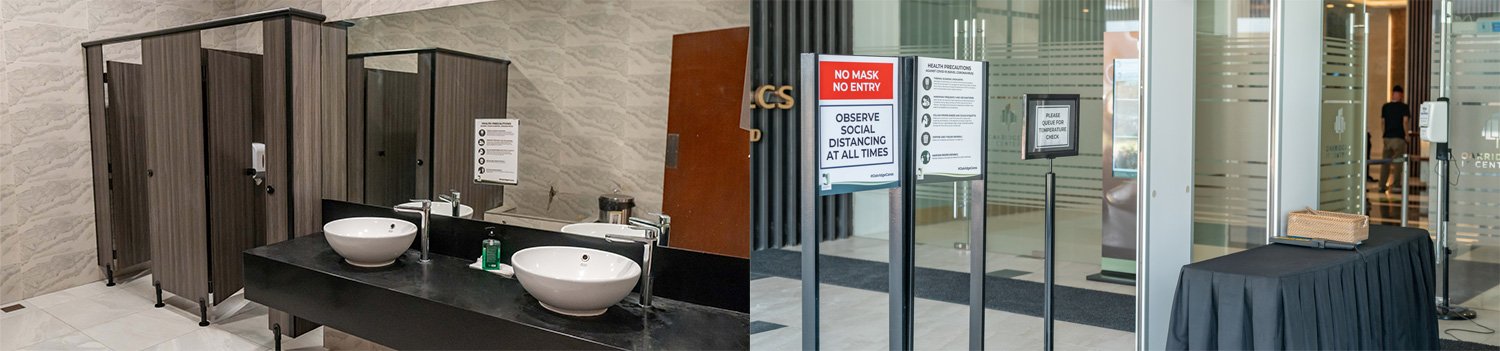
Common M/F restroom at every floor
Materials recovery facility
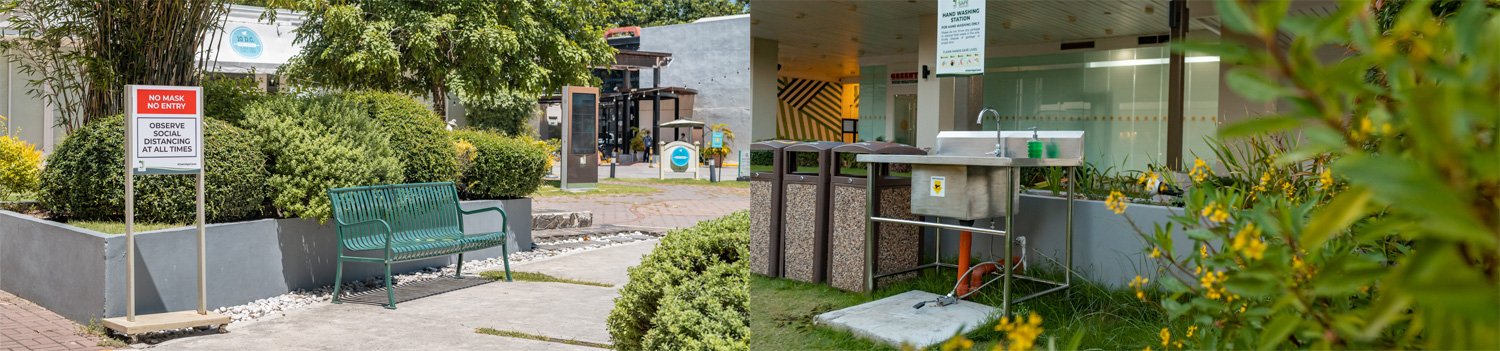
Landscaped open spaces
Membership access to Oakridge Executive Club
Supermarket, pharmacy and retail within the vicinity
Facilities & Safety
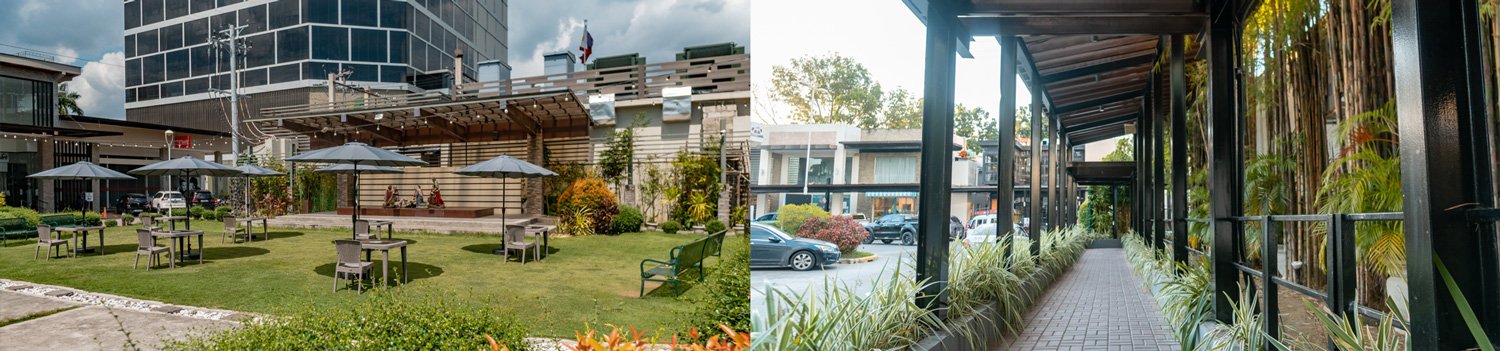
Landscaped garden plaza & outdoor dining area
Greens and open spaces
Indoor spaces with Energy Recovery Ventilation (ERV)
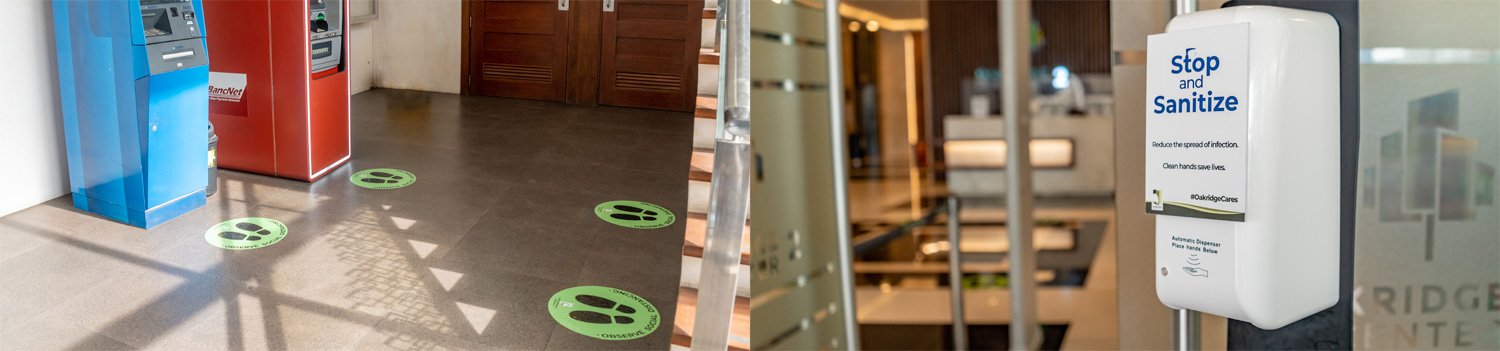
Contactless thermal sensor technology at all entrances
A three-storey PEZA-registered building ideal for IT businesses and corporations, with over 7,500 sqm of leasing area providing multiple spacing options — suited to companies seeking a globally competitive edge.
Oakridge IT Center 2
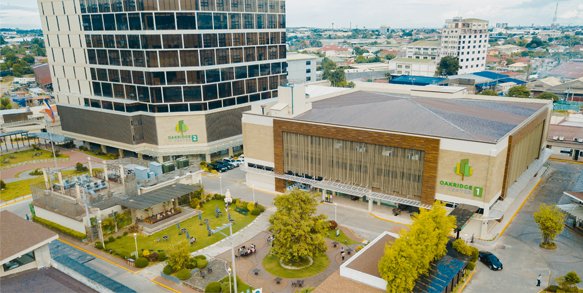
A 12-storey PEZA-registered Grade A building with close to 14,000 sqm of leasable space from the 5th to 11th floors and a panoramic view of the city. Free parking on the 2nd–4th floors, expansive common areas, three-level podium parking, 24-hour generator with 100% backup power, PWD drop-off points, and Telco cabinets per floor.
Oakridge IT Center 3
The latest addition to ORDC's commercial inventory. This PEZA-accredited Grade A building features 12 floors with high ceilings and wide-open spaces, top-of-the-line fixtures and technological systems, three-level podium parking, a 24-hour generator with 100% backup power, PWD drop-off points, and Telco cabinets per floor — catering to both foreign and local businesses.
Oak Tree 2
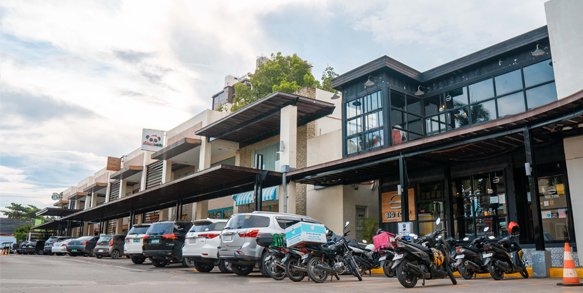
A dining and retail stretch home to outlets that appeal to a discerning clientele — from popular international brands to homegrown businesses. Modern facades and distinct personalities are brought together by an earthy look of stone columns, wooden panels and trellises.
Available Spaces — as of July 2026
Current vacancies across the park
The inventory below reflects availability as of July 2026 and is subject to change without prior notice. Rental rates are not published — request current rates, availability, and a viewing schedule from our advisors.
For Lease
Oakridge IT Center 1 · 2 units available
Oakridge IT Center 1 — Available Units (July 2026)
Floor
Unit · Area · Turnover
3rd
1-308 · 98.36 sqm · As-is-where-is
3rd
1-310-311 · 141.73 sqm · As-is-where-is
Availability as of July 2026, subject to change without prior notice. Rates quoted on request.
For Lease
Oakridge IT Center 2 · 9 units available
Oakridge IT Center 2 — Available Units (July 2026)
Floor
Unit · Area · Turnover
Ground
2-107 · 91.88 sqm · Bare Shell
5th
2-507 · 296.00 sqm · Bare Shell
6th
2-603 · 228.58 sqm · As-is-where-is
6th
2-608 · 182.40 sqm · As-is-where-is
7th
2-701 · 281.18 sqm · As-is-where-is
9th
2-903 · 347.55 sqm · As-is-where-is
10th
2-1003 · 215.00 sqm · As-is-where-is
10th
2-1006-2-1007 · 277.33 sqm · Bare Shell
11th
2-1106 · 250.00 sqm · Bare Shell
Availability as of July 2026, subject to change without prior notice. Rates quoted on request.
For Lease
Oakridge IT Center 3 · 6 units available
Oakridge IT Center 3 — Available Units (July 2026)
Floor
Unit · Area · Turnover
5th
3-502 A · 390.77 sqm · Bare Shell
5th
3-503 A · 599.07 sqm · Bare Shell
6th
3-600 · 1,604.85 sqm · Bare Shell
7th
3-700 · 1,604.85 sqm · Bare Shell
11th
3-1101B · 505.87 sqm · Bare Shell
11th
3-1102 · 864.18 sqm · Bare Shell
Availability as of July 2026, subject to change without prior notice. Rates quoted on request.
For Lease
Oak Tree 2 · 1 unit available
Oak Tree 2 — Available Units (July 2026)
Floor
Unit · Area · Turnover
Ground
1A · 119.71 sqm · Bare Shell
Availability as of July 2026, subject to change without prior notice. Rates quoted on request.
Also by Oakridge
Mantlewood Town Center
Located in the heart of Mandaue City, Mantlewood Town Center by Oakridge is a modern, sustainable development combining convenience with contemporary design. This dynamic mixed-use property features retail and community-focused amenities, ideal for business, leisure, and connection — anchored by Robinsons Supermarket and Clinica Prime, with a growing tenant community including Wendy's, Conti's, Mimoy's Grill, 10 Dove Street Confectionery, and Blithe Books & Café.
At the Heart of Everything
Pacific Mall — 40 m
St. Louis College — 534 m
Parish of St. Joseph — 1.6 km
CIC Mandaue — 1.8 km
Holy Family Parish — 2.9 km
Parkmall — 3.3 km
Chong Hua Hospital Mandaue — 3.4 km
Oakridge Business Park — 3.9 km
UC Medical Center — 4.1 km
Mactan-Cebu International Airport — 6.5 km
Key Features at a Glance
24/7 CCTV monitoring and security
24/7 backup power system
State-of-the-art fire protection
Modern drainage and water supply systems
Strong WiFi connectivity
Ample parking spaces
High accessibility to public transport and wide open road network
Strategic access to Cebu, Mandaue, Lapu-Lapu and Consolacion
For Lease
Mantlewood Retail 2 · 10 units available
Mantlewood Town Center — Available Retail Units (July 2026)
Unit
Type · Area · Notes
2-101
Food Retail — ground floor · 105.65 sqm · With 10.00 sqm al fresco
2-102
Food Retail — ground floor · 117.60 sqm · With 16.00 sqm al fresco
2-103
Food Retail — ground floor · 117.60 sqm · With 16.00 sqm al fresco
2-104
Food Retail — ground floor · 117.60 sqm · With 16.00 sqm al fresco
2-201
Service Retail — 2nd floor · 105.65 sqm
2-202
Service Retail — 2nd floor · 117.60 sqm
2-203
Service Retail — 2nd floor · 117.60 sqm
2-204
Service Retail — 2nd floor · 117.60 sqm
2-205
Service Retail — 2nd floor · 117.60 sqm
2-206
Service Retail — 2nd floor · 96.65 sqm
Retail 1 (supermarket & medical clinic) and portions of Retail 3 are reserved. Availability as of July 2026, subject to change without prior notice. Rates quoted on request.
Discover
A lifestyle + business experience that's distinctly Oakridge
Explore a roster of distinctive dining and retail brands that cater to the discerning clientele.
Health & Wellness
Shift from work mode to pampering mood effortlessly without leaving the business park.
Oakridge Executive Club
Take business to the top at Cebu's first prestige club, offering full-service facilities and fine dining options.
Important Notes
Space availability, unit areas, and turnover conditions are as of July 2026 and are subject to change without prior notice.
Rental rates are not published in the available-space listing — current rates are quoted on request and may vary by building, floor, unit size, and lease term.
Turnover conditions vary per unit (Bare Shell or As-is-where-is); tenant fit-out is arranged separately.
Quoted rent typically excludes CUSA, parking, utility connections, fit-out costs, and applicable taxes.
Occupancy is subject to a signed lease agreement and settlement of the required security deposit and advance rent.
Lease or Learn More
Talk to a licensed advisor about Oakridge Business Park
Get current rates, availability, and a viewing schedule for office, retail, or event spaces across the park and Mantlewood Town Center — with end-to-end support, at no extra cost to you.